

Address
9637 Wydella Street Street, RIVERVIEW, FL
Price
$ 469,500
Property Attributes
- MLS#TB8493206
- TypeSingle Family
- Listing Status Active
- CountyHillsborough
- CityRIVERVIEW
- AreaRiverview
- NeighborhoodLAKES OF CRISTINA PHASE III HOMEOWNERS A
- Zip33569
- StyleSingle Family Residence
- Year Built2004
- Taxes$ 7407
- Price$ 469,500
- Bedrooms4
- Full Bathrooms3
- Half Bathrooms0
- Sqr Footage2110
- Lot Size0.24 Acres
Data Source:
Stellar MLS
Property Description
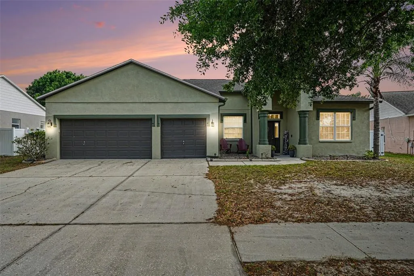
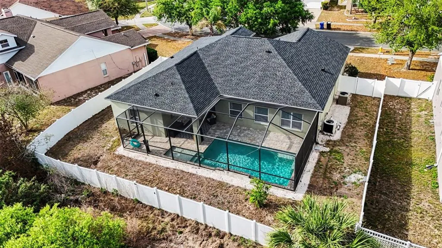
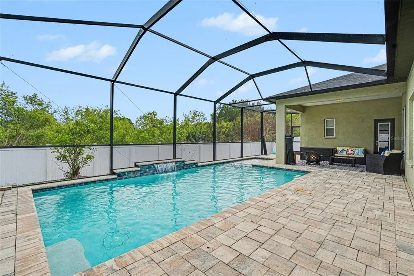
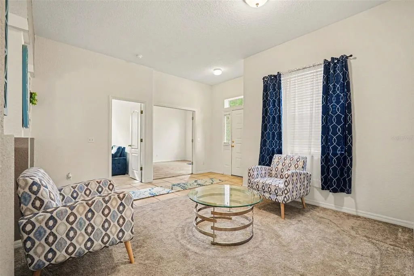
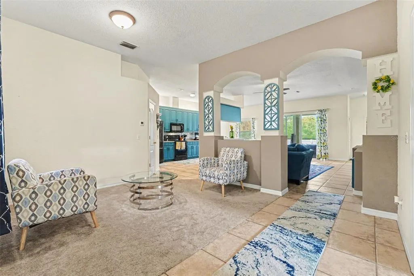
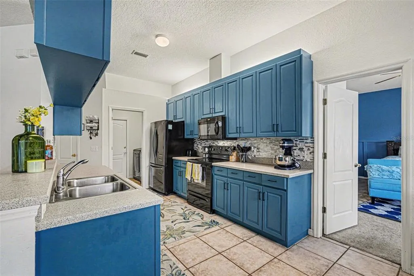
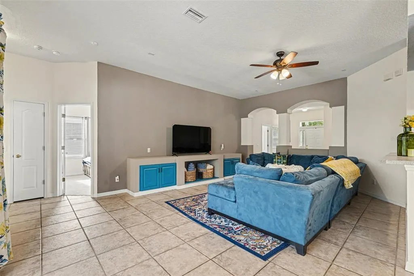
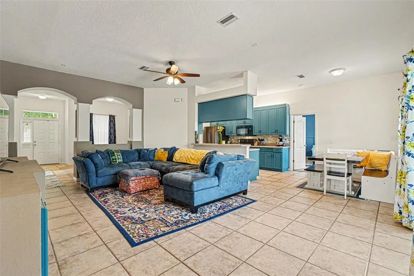
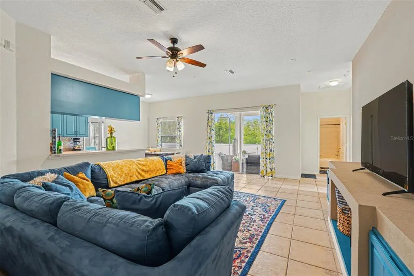
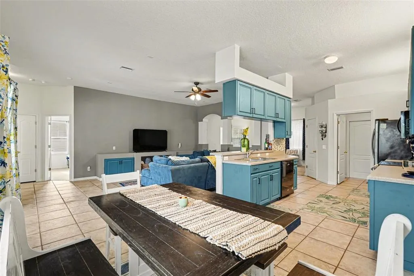
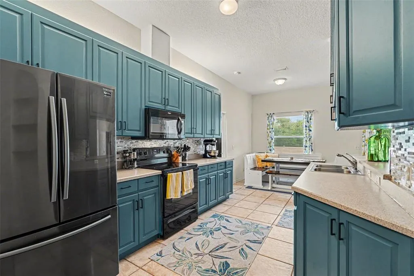
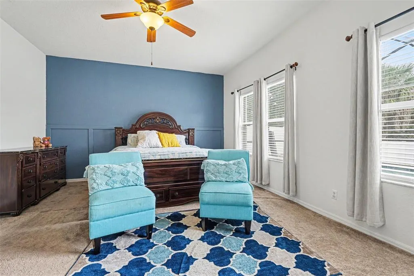
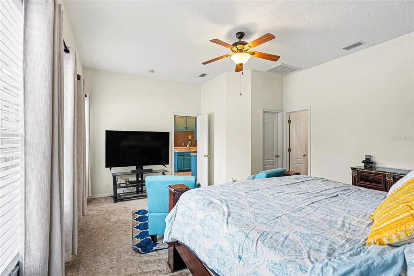
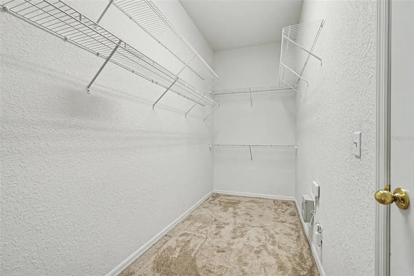
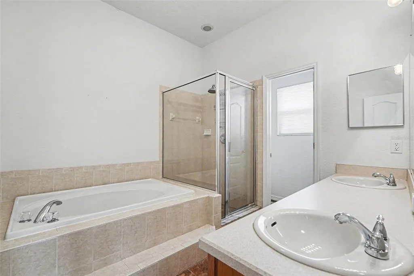
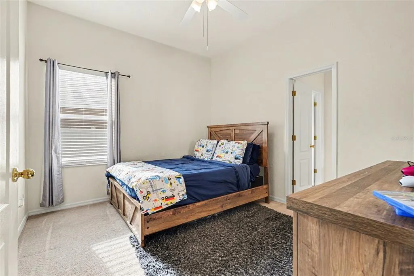
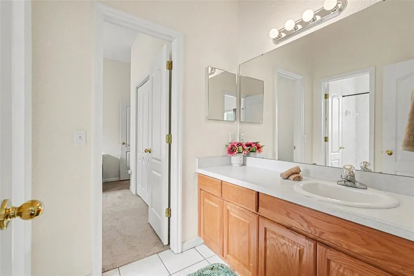
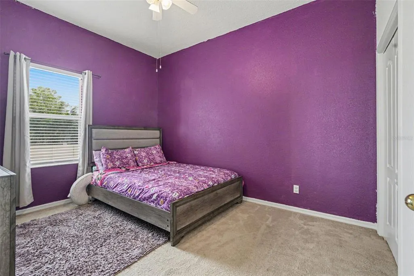
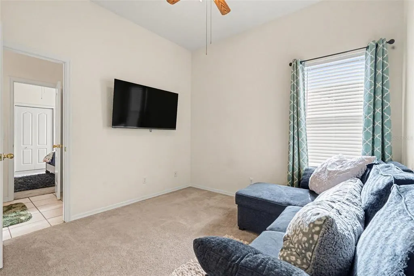
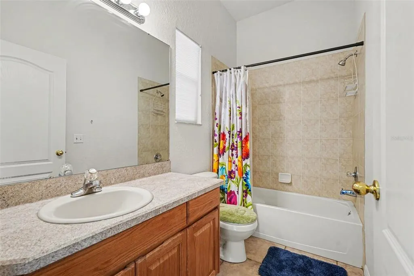
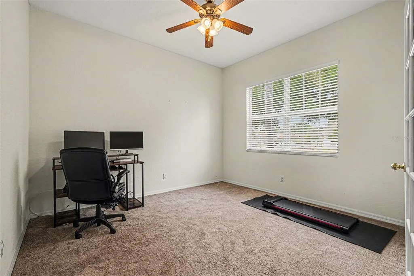
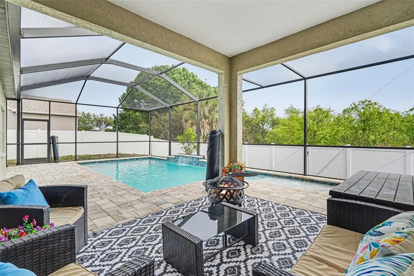
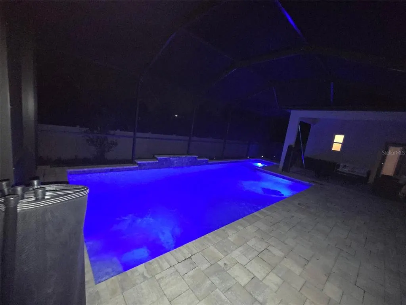
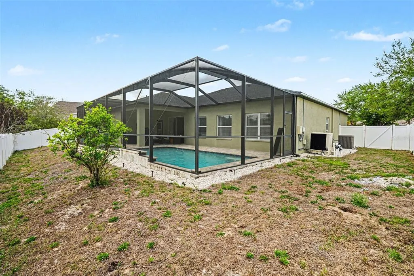
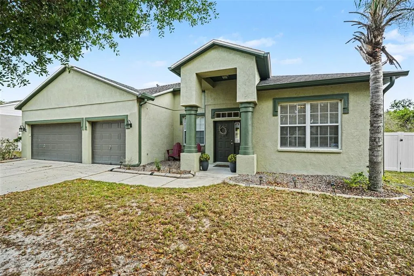
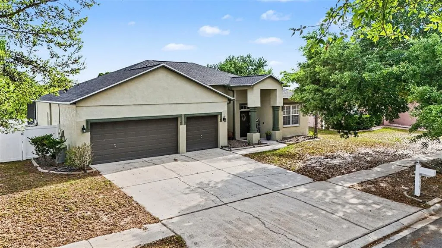
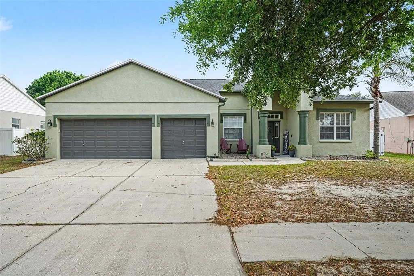
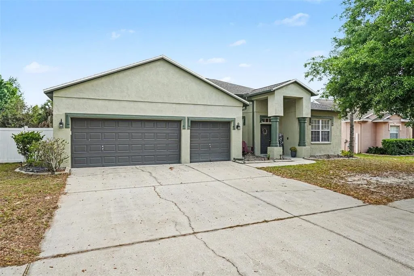
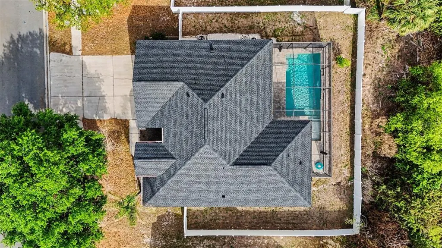
***PRICE IMPROVEMENT + SELLERS CONCESSIONS*** Welcome to the one buyers have been waiting for. Tucked away on a peaceful conservation lot with no rear neighbors, this beautifully upgraded 4 Bedroom, 3 Bathroom home plus office offers the perfect blend of privacy, comfort, and elevated outdoor living. Step outside and experience your own private retreat, featuring a heated saltwater pool with jets, a full screen enclosure, and smart technology that lets you control the lights and features right from your phone. Whether you are hosting, relaxing, or unwinding after a long day, this backyard was designed to be enjoyed year round. Inside, you will find peace of mind in all the right places with a brand new roof installed in 2025 and an HVAC system replaced in 2021, giving you both efficiency and confidence in your investment. This home features a spacious layout with an ideal split floor plan that blends privacy with effortless flow. The primary suite is perfectly positioned for peace and quiet, while the main living spaces invite connection, conversation, and everyday moments that truly make a house feel like home.The fully fenced yard adds both privacy and flexibility, perfect for entertaining, pets, or simply enjoying your own space without compromise. Homes like this do not come up often, especially with this combination of upgrades, location, and lifestyle. If you have been waiting for something that truly stands out, this is your opportunity. ***SELLER IS OFFERING UP TO $5,000 IN CONCESSIONS TO BE USED FOR BUYERS CLOSING COSTS, PRE PAIDS, OR RATE BUY DOWN*** Schedule your private showing today and come experience it for yourself.
| Elementary School | Middle School | High School |
|---|---|---|
| Riverview Elem School-HB Elementary School | Rodgers-HB Middle School | Riverview-HB High School |
| Price History | |
|---|---|
| 4/2/2026 | Listed $489,900 |
| 4/22/2026 | 2$480,000 |
| 6/1/2026 | 1$475,000 |
| 6/26/2026 | 1$470,000 |
| 8/6/2026 | Listed $469,500 |
General Features
| Sewer | Public Sewer |
|---|---|
| Heating | Central |
| Cooling | Central Air |
| Utilities | Public |
| Roof | Shingle |
| Appliances | Dishwasher,Exhaust Fan,Microwave,Range,Refrigerator |
| Zoning | PD |
| HOA Fee | 253 |
| Garage Spaces | 3 |
| Patio/Porch Features | Screened |
| Pool Features | In Ground,Screen Enclosure |
| Construction Materials | Stucco |
| Pets Allowed | Yes |
| Year Built | 2004 |
| Levels | One |
| Property Subtype | Single Family Residence |
| Tax Year | 2025 |
| Ownership | Fee Simple |
| Community Features | Buyer Approval Required,Deed Restrictions,Sidewalks |
| Assoc Fee Paid Per | Annually |
| County | Hillsborough |
| New Construction | false |
| Property Type | Residential |
| Attached Garage | true |
| Subdivision Name | LAKES OF CRISTINA PHASE III HOMEOWNERS A |
| Facing Direction | North |
| Garage Y/N | true |
| Total Rooms | 3 |
| Full Baths | 3 |
| Status | Active |
| Directions | 301 S, Left on Boyette. Left on Christina Dr, right on Andy, left on Wydella. Continue down Wydella, home is on the left. |
| High School | Riverview-HB |
| City | RIVERVIEW |
| Association Name | Brett Gray |
| Senior Community Y/N | false |
| MLS Area | 33569 - Riverview |
| Lot Size Units | Square Feet |
| Lot Size Square Feet | 10370 |
| Carport Y/N | false |
| Listing Terms | Cash,Conventional,FHA,VA Loan |
| Elementary School | Riverview Elem School-HB |
| Land Lease Y/N | false |
| Tax Annual Amount | 7407 |
| Middle/Junior High School | Rodgers-HB |
| Additional Parcels Y/N | false |
| Lease Considered Y/N | true |
| Virtual Tour | https://www.propertypanorama.com/instaview/stellar/TB8493206 |
| Building Area Units | Square Feet |
| Living Area Units | Square Feet |
| Standard Status | Active |
| Occupancy Type | Owner |
| Tax Lot | 11 |
| Legal Description | CRISTINA PHASE 3 UNIT 4 LOT 11 BLOCK 1 |
| Minimum Lease | 1-2 Years |
| Water Access Y/N | false |
| Monthly HOA Amount | 21.08 |
| Water View Y/N | false |
| Flood Zone Code | X |
| In Law Suite YN | false |
| Flood Zone Code X | Yes |
| DockY/N | false |
Interior Features
| Interior Amenities | Ceiling Fan(s),High Ceilings,Kitchen/Family Room Combo,Living Room/Dining Room Combo,Primary Bedroom Main Floor,Walk-In Closet(s) |
|---|---|
| Flooring | Carpet,Ceramic Tile |
| Furnished Y/N | Unfurnished |
| Air Conditioning Y/N | true |
| Heating Y/N | true |
| Window Features | Blinds |
| Fireplace Y/N | false |
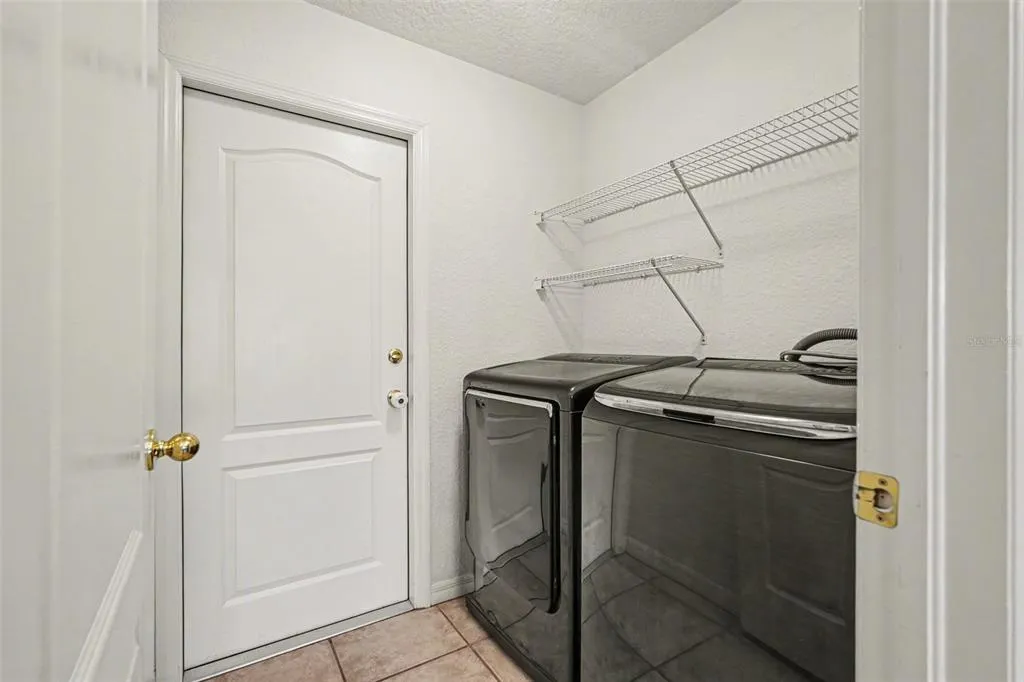
| Laundry Features | Common Area,Electric Dryer Hookup,Laundry Room,Washer Hookup |
| Total Bedrooms | 4 |
| LivingAreaSource | Public Records |
| Total Baths | 3 |
Exterior Features
| Exterior Amenities | Sidewalk,Sliding Doors |
|---|---|
| Fencing | Vinyl |
| Parking Features | Driveway,Garage Door Opener |
| Lot Features | Conservation Area |
| Water Source | Public |
| Lot Size Area | 10370 |
| Foundation Details | Slab |
| Spa | false |
| Building Area Total | 2922 |
| Lot Size Acres | 0.24 |
| Road Surface Type | Asphalt |
| Private Pool | true |
| Waterfront Y/N | false |
| Covered Spaces | 3 |
Amenities
- Foreclosure
- Views
- Short Sale
- New Construction
- Adult 55+
- Lease To Own
- No HOA Fees
- Furnished
- Primary On Main
- Air Conditioning
- Seller Finance
- Green
- Fixer Upper
- Horse
- Golf
- Fireplace
- Deck
- Garage
- Basement
- Pool
Property vs Single Family Average in 33569
Price
Taxes
Year Built
 Copyright © MFRMLS.com All information deemed reliable but not guaranteed. All properties are subject to prior sale, change or withdrawal. Neither listing broker(s) or information provider(s) shall be responsible for any typographical errors, misinformation, misprints and shall be held totally harmless. Listing(s) information is provided for consumers personal, non-commercial use and may not be used for any purpose other than to identify prospective properties consumers may be interested in purchasing. Information on this site was last updated Last updated on September 12, 2026 1:49 PM UTC The listing information on this page last changed on Last updated on September 12, 2026 1:49 PM UTCd. The data relating to real estate for sale on this website comes in part from the Internet Data Exchange program of MFR MLS.
All information deemed reliable but not guaranteed. All properties are subject to prior sale, change or withdrawal. Neither listing broker(s) or information provider(s) shall be responsible for any typographical errors, misinformation, misprints and shall be held totally harmless. Listing(s) information is provided for consumers personal, non-commercial use and may not be used for any purpose other than to identify prospective properties consumers may be interested in purchasing.
Updated on September 12, 2026 1:49 PM UTC
Copyright © MFRMLS.com All information deemed reliable but not guaranteed. All properties are subject to prior sale, change or withdrawal. Neither listing broker(s) or information provider(s) shall be responsible for any typographical errors, misinformation, misprints and shall be held totally harmless. Listing(s) information is provided for consumers personal, non-commercial use and may not be used for any purpose other than to identify prospective properties consumers may be interested in purchasing. Information on this site was last updated Last updated on September 12, 2026 1:49 PM UTC The listing information on this page last changed on Last updated on September 12, 2026 1:49 PM UTCd. The data relating to real estate for sale on this website comes in part from the Internet Data Exchange program of MFR MLS.
All information deemed reliable but not guaranteed. All properties are subject to prior sale, change or withdrawal. Neither listing broker(s) or information provider(s) shall be responsible for any typographical errors, misinformation, misprints and shall be held totally harmless. Listing(s) information is provided for consumers personal, non-commercial use and may not be used for any purpose other than to identify prospective properties consumers may be interested in purchasing.
Updated on September 12, 2026 1:49 PM UTC
 Copyright Southeast Florida Multiple Listing Service © 2026. Accuracy of listing information is not guaranteed. Listing information is provided for personal consumer, non-commercial use, solely to identify potential properties for potential purchase. All other use is strictly prohibited, is a violation of the terms of use, and may violate federal and state law.
Data Last Updated: September 12, 2026 1:44 PM UTC
Copyright Southeast Florida Multiple Listing Service © 2026. Accuracy of listing information is not guaranteed. Listing information is provided for personal consumer, non-commercial use, solely to identify potential properties for potential purchase. All other use is strictly prohibited, is a violation of the terms of use, and may violate federal and state law.
Data Last Updated: September 12, 2026 1:44 PM UTC
 All information regarding a property for sale, rental or financing, school information and public tax records is from sources deemed reliable; PROVIDED, HOWEVER, that representations and warranties are not made about the accuracy thereof, and such information is subject to errors, omissions, updates, modifications, changes of price, rent rates, commissions, prior sales, leases or financing, changes in school boundaries, or withdrawal without notice. All information displayed on this Website should
 © 2026 Florida Gulf Coast MLS (FGCMLS) Information deemed reliable, but not guaranteed. The IDX data relating to real estate for sale on this web site comes in part from the Florida Gulf Coast Multiple Listing Service. The information being provided is for consumers' personal, non-commercial use and may not be used for any purpose other than to identify prospective properties consumers may be interested in purchasing. Information is deemed reliable but not guaranteed.
 All information deemed reliable but not guaranteed. All properties are subject to prior sale, change or withdrawal. Neither listing broker(s) or information provider(s) shall be responsible for any typographical errors, misinformation, misprints and shall be held totally harmless. Listing(s) information is provided for consumer's personal, non-commercial use and may not be used for any purpose other than to identify prospective properties consumers may be interested in purchasing. The data relating
